<-- style PDP --> 8 Lloyd Cook Drive, Springwater - Detached for sale for $1,969,000
  • for sale

8 Lloyd Cook Drive

Springwater, Ontario, L0L 1Y3 - Snow Valley

$1,969,000

  • Neighbourhood

    Snow Valley

  • Major Intersection

    George Johnston and Seadon.

  • Listed Since: 40 day(s)

  • Last update: today

Overview

  • Property Type

    Detached, Bungalow

  • Bedrooms

    3 + 2

  • Bathrooms

    4

  • Basement

    Fin W/O + Full

  • Kitchen

    1

  • Total Parking

    9 (3 Attached Garage)

  • Lot Size

    107.39x171.1 (Feet)

  • Taxes

    $8,394.00 (2026)

  • Type

    Freehold

Property Description

Property description for 8 Lloyd Cook Drive, Springwater

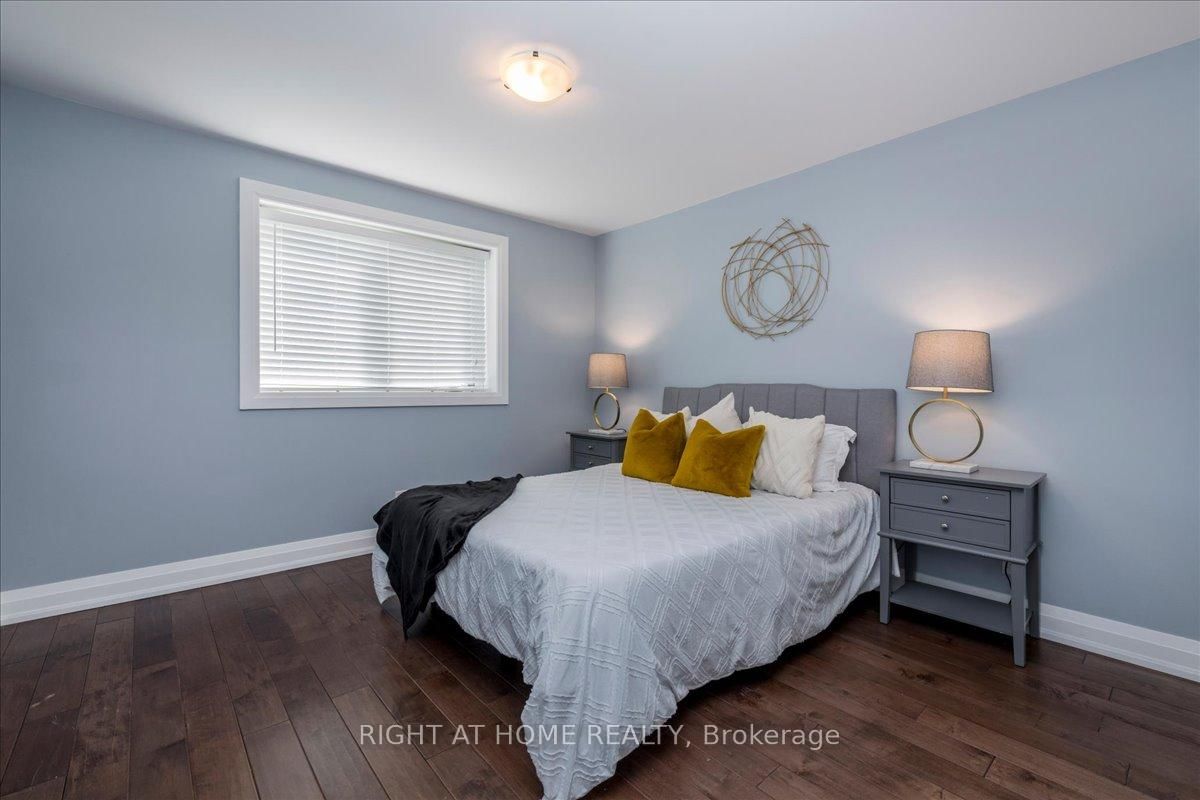
Welcome to 8 Lloyd Cook Drive W, where modern luxury meets natural serenity in an exclusive enclave of estate homes. This exceptional 4,600 sq. ft. bungalow offers a unique layout designed for privacy, comfort, and effortless living. Set on a premium ravine lot with environmentally protected land behind, you'll enjoy permanent views of mature trees with no future development. The triple-car driveway, manicured grounds, and inviting porch create a striking first impression. Inside, soaring coffered ceilings, hardwood floors, expansive windows, and an open-concept design fill the home with natural light. The great room is anchored by a stunning stone fireplace, while the chef's kitchen and dining area flow seamlessly onto a large, partially covered deck, perfect for entertaining in any season. Two spacious bedrooms share a Jack-and-Jill ensuite, while the privately situated primary suite offers a spa-inspired ensuite with a double shower, tub, walk-in closet, stone fireplace, and direct access to the deck overlooking the ravine. The fully finished walk-out lower level is designed for entertaining and family living, featuring a games area, media room with fireplace, two additional bedrooms (one currently a gym), a full bath, abundant storage, and a playroom with walk-up access to the garage. The covered outdoor space is ready for your vision, whether it's a patio, outdoor kitchen, hot tub, or sunroom. Professionally integrated smart technology includes whole-home audio, security cameras, Generac generator, smart thermostat, HRV, reverse osmosis system, hot water on demand, smart lighting, garage heating and cooling, direct-drive garage door openers, irrigation system, and water softener. A rare opportunity to enjoy luxury, privacy, and innovation in one remarkable home. It's your move. Love it!

Listed by RIGHT AT HOME REALTY

  • MLS #

    S13542434

  • Sq. Ft

    2500-3000

  • Sq. Ft. Source

    MLS

  • Lot Irregularities

    n/a

  • Year Built

    6-15

  • Pool

    None

  • Drive

    Private Triple

  • Garage

    Attached, 3 spaces

  • Total Parking

    9

  • Family Room

    Y

  • Den

    Y

  • Exterior

    Brick

  • Fireplace

    Y

  • Roof

    Asphalt Shingle

  • Foundation

    Poured Concrete

  • Elevator

    n/a

  • Water View

    n/a

  • Laundry Level

    Main

  • Heat

    Forced Air

  • A/C

    Central Air

  • Water

    Municipal

  • Water Supply

    n/a

  • Sewers

    Sewers

  • Central Vac

    N

  • Foyer

    3.32 x 3.55 ft Main level

    Large Closet

  • Den

    4.15 x 3.14 ft Main level

    Large Window, Built-In Speakers

  • Powder Rm

    1.94 x 1.06 ft Main level

    2 Pc Bath

  • Great Rm

    4.99 x 8.94 ft Main level

    Coffered Ceiling, hardwood floor, Fireplace

  • Kitchen

    3.55 x 5.36 ft Main level

    Centre Island, B/I Appliances, Combined W/Dining

  • Dining

    5.56 x 3.55 ft Main level

    Combined W/Kitchen, Coffered Ceiling, W/O To Deck

  • Bathroom

    4.13 x 4.36 ft Main level

    5 Pc Ensuite, Built-In Speakers, Fireplace

  • Primary

    5.32 x 9.12 ft Main level

    Built-In Speakers, W/I Closet, W/O To Sundeck

  • Mudroom

    3.07 x 2.07 ft Main level

    Access To Garage, Double Closet

  • Laundry

    3.02 x 2.08 ft Main level

    Closet, Stainless Steel Sink, Custom Counter

  • 2nd Br

    4.19 x 4.46 ft Main level

    His/Hers Closets, 5 Pc Ensuite, hardwood floor

  • Bathroom

    2.63 x 3.3 ft Main level

    5 Pc Ensuite, Pocket Doors

  • 3rd Br

    4.29 x 4.48 ft Main level

    5 Pc Ensuite, Large Window

  • Bathroom

    3.3 x 2.63 ft Main level

    5 Pc Ensuite, Pocket Doors, Double Sink

  • 4th Br

    5.63 x 5.26 ft Lower level

    Large Window, His/Hers Closets, Built-In Speakers

  • Games

    9.47 x 5.33 ft Lower level

    Large Window, Walk-Out, Built-In Speakers

  • Media/Ent

    5.1 x 8.33 ft Lower level

    Large Window, Fireplace, Built-In Speakers

  • Bathroom

    6.3 x 2.52 ft Lower level

    4 Pc Bath, Closet

  • Utility

    7.63 x 4.1 ft Lower level

  • Play

    5.63 x 3.28 ft Lower level

    Access To Garage

  • Other

    4.34 x 3.1 ft Lower level

  • Cold/Cant

    1.63 x 2.34 ft Lower level

  • 5th Br

    4.34 x 3.44 ft Lower level

    Large Window, hardwood floor

  • Other

    2.51 x 3.3 ft Lower level

  • MLS #

    S13542434

  • Sq. Ft

    2500-3000

  • Sq. Ft. Source

    MLS

  • Lot Irregularities

    n/a

  • Year Built

    6-15

  • Pool

    None

  • Drive

    Private Triple

  • Garage

    Attached, 3 spaces

  • Total Parking

    9

  • Family Room

    Y

  • Den

    Y

  • Exterior

    Brick

  • Fireplace

    Y

  • Roof

    Asphalt Shingle

  • Foundation

    Poured Concrete

  • Elevator

    n/a

  • Water View

    n/a

  • Laundry Level

    Main

  • Heat

    Forced Air

  • A/C

    Central Air

  • Water

    Municipal

  • Water Supply

    n/a

  • Sewers

    Sewers

  • Central Vac

    N

  • Foyer

    3.32 x 3.55 ft Main level

    Large Closet

  • Den

    4.15 x 3.14 ft Main level

    Large Window, Built-In Speakers

  • Powder Rm

    1.94 x 1.06 ft Main level

    2 Pc Bath

  • Great Rm

    4.99 x 8.94 ft Main level

    Coffered Ceiling, hardwood floor, Fireplace

  • Kitchen

    3.55 x 5.36 ft Main level

    Centre Island, B/I Appliances, Combined W/Dining

  • Dining

    5.56 x 3.55 ft Main level

    Combined W/Kitchen, Coffered Ceiling, W/O To Deck

  • Bathroom

    4.13 x 4.36 ft Main level

    5 Pc Ensuite, Built-In Speakers, Fireplace

  • Primary

    5.32 x 9.12 ft Main level

    Built-In Speakers, W/I Closet, W/O To Sundeck

  • Mudroom

    3.07 x 2.07 ft Main level

    Access To Garage, Double Closet

  • Laundry

    3.02 x 2.08 ft Main level

    Closet, Stainless Steel Sink, Custom Counter

  • 2nd Br

    4.19 x 4.46 ft Main level

    His/Hers Closets, 5 Pc Ensuite, hardwood floor

  • Bathroom

    2.63 x 3.3 ft Main level

    5 Pc Ensuite, Pocket Doors

  • 3rd Br

    4.29 x 4.48 ft Main level

    5 Pc Ensuite, Large Window

  • Bathroom

    3.3 x 2.63 ft Main level

    5 Pc Ensuite, Pocket Doors, Double Sink

  • 4th Br

    5.63 x 5.26 ft Lower level

    Large Window, His/Hers Closets, Built-In Speakers

  • Games

    9.47 x 5.33 ft Lower level

    Large Window, Walk-Out, Built-In Speakers

  • Media/Ent

    5.1 x 8.33 ft Lower level

    Large Window, Fireplace, Built-In Speakers

  • Bathroom

    6.3 x 2.52 ft Lower level

    4 Pc Bath, Closet

  • Utility

    7.63 x 4.1 ft Lower level

  • Play

    5.63 x 3.28 ft Lower level

    Access To Garage

  • Other

    4.34 x 3.1 ft Lower level

  • Cold/Cant

    1.63 x 2.34 ft Lower level

  • 5th Br

    4.34 x 3.44 ft Lower level

    Large Window, hardwood floor

  • Other

    2.51 x 3.3 ft Lower level

Thinking of Selling?

Find Out Your Home’s Value in Today’s Market!

No Email or Signup is required to view your home estimate.

estimate your home value

Contact Manoj Kukreja

Sales Representative,
Century 21 People’s Choice Realty Inc.,
Brokerage
(647) 576 - 2100

Manoj profile avatar

Mortgage Calculator

This data is for informational purposes only.

Mortgage Payment per month

Principal Amount

Interest

Total Payable

Amortization

Amortization

Closing Cost Calculator

This data is for informational purposes only.

Closing Cost Total for this property

Total Cash flow for purchasing this property

Down Payment(%)*
Additional information

Provincial Land Transfer Tax

Ontario Land Transfer Tax Rebate

Toronto Land Transfer Tax

Toronto Land Transfer Tax Rebate

PST on CMHC Insurance Premium

Lawyer Fees

$2,825

Government Registration Fee's

$164

Title Insurance

Closing Cost Total

Total Cash flow for purchasing this property

Provincial Land Transfer Tax

Ontario Land Transfer Tax Rebate

Toronto Land Transfer Tax

Toronto Land Transfer Tax Rebate

PST on CMHC Insurance Premium

Lawyer Fees

$2,825

Government Registarion Fee's

$164

Title Insurance

Down Payment(%)*

* A down payment of less than 20% is permitted only for first-time home buyers purchasing their principal residence. The minimum down payment required is 5% for the portion of the purchase price up to $500,000, and 10% for the portion between $500,000 and $1,500,000. For properties priced over $1,500,000, a minimum down payment of 20% is required.

Thinking of Selling?

Find Out Your Home’s Value in Today’s Market!

No Email or Signup is required to view your home estimate.

estimate your home value

Contact Manoj Kukreja

Sales Representative, Century 21 People’s Choice Realty Inc., Brokerage
(647) 576 - 2100

Manoj profile avatar

Recent Sold Listings in Snow Valley, Springwater

Popular Cities